Featured Image Credit: Ussama Azam
7 Monumental GRC Projects That Redefine Modern Architecture
GRC projects can be found around the world. These structures are often most distinguishable by their bold and unique aesthetics, pushing the boundaries of architectural conventions by utilising GRC’s remarkable set of properties.
So, what is GRC?
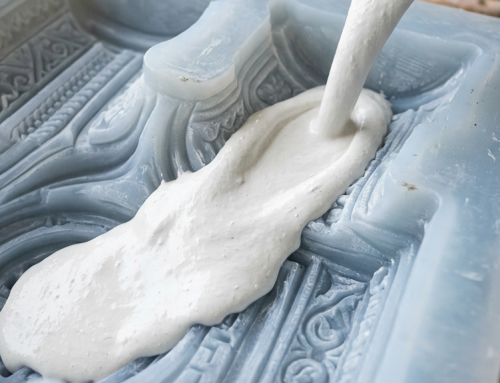
GRC is a composite material composed of a cementitious matrix reinforced with fine Alkali-Resistant Glass Fibres. It combines the strength and durability of concrete with the flexibility and lightweight properties of glass fibres, offering architects and engineers a versatile solution for creating intricate architectural elements, facades and structural components with exceptional strength and aesthetic appeal.
In this blog, we’ll be exploring 7 incredible GRC projects that took full advantage of GRC’s impressive set of mechanical properties and demonstrate why this material is a revolutionary force in the construction industry.

1. 30 Cannon Street
London, UK
One of the earliest and most well-known GRC projects in the UK, 30 Cannon Street was the first building in the UK to be clad entirely in GRC and is still used as a point of reference for manufacturers and façade specialists around the world.
This landmark structure in architectural GRC applications occupies a prominent wedge-shaped site in London near St Paul’s Cathedral. Designed and constructed from 1974 -77 by Whinney Son & Austen Hall, the office building was intended to act as the London headquarters of Crédit Lyonnais.
The decision was made early in the project to clad the building in Glassfibre Reinforced Concrete panels. These units were cheaper, lighter, thinner and less porous than precast concrete equivalents, thus reducing the costs of the structure, foundations and material transport. Moreover, the slim nature of these panels meant that valuable extra square metres of central London office space were gained.
Some 1,900 double-skin GRC panels were produced for the structure and delivered to the site complete with window frames, leaving only the glass to be fitted in-situ. Once fitted, these cream hollow-section GRC panels formed a curved façade of arches sloping outwards with deep angular reveals.
In 2015, the building was granted Grade II Listed status due to its strong stylistic and functional affinities with the Victorian commercial architecture of Queen Victoria Street.

2. The Masdar Institute
Abu Dhabi, UAE
Certified Gold by the Leadership in Energy and Environmental Design (LEED), the Masdar Institute took full advantage of GRC’s sustainable attributes.
The project is the first phase in the development of Masdar City – the world’s first carbon-neutral, zero-waste desert community. Powered entirely by renewable solar energy, the community remains independent of any power grid, generates 60% of its own energy needs, processes its sewage and dry waste on-site (which is recycled) and pioneers many energy saving concepts.
To align with the sustainable approach outlined in the project’s proposal, GRC was chosen – a material renowned for its eco-friendly attributes of supreme longevity, resource efficiency, insulative properties, low carbonation & permeability and weather resistance. The main purpose of using GRC, which is lightweight and modular in nature, was to eliminate long-distance material transportation and the associated carbon emissions by manufacturing the panels locally in Abu Dhabi.
As a resource-efficient approach and to provide a fast-track solution in installing the façade, several GRC panels were combined to create larger sized panels, thereby reducing the number of moulds and joints between panels. These were then delivered to site as ‘one-piece’ units and simply lifted and bolted onto pre-installed brackets before being lined and levelled.
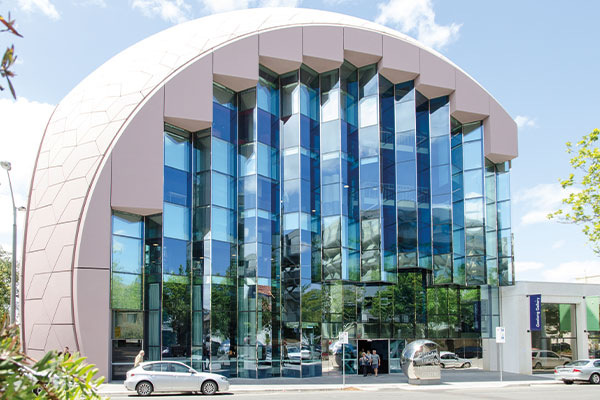
Photo Credit: Edward H Blake
3. Geelong Library & Heritage Centre
Geelong, Australia
In Johnstone Park, Geelong, alongside some of the city’s most historically significant landmarks, stands the re-developed Geelong Library & Heritage Centre. This $45.5 million project was built in the existing library’s footprint with the aim of creating an expanded, state-of-the-art facility that was aesthetically aligned with the surrounding architecture and landscape.
The most distinct aspect of the design is the impressive eroded geometric dome that encapsulates the library within. An elaborate cladding system of GRC was used to form this fractured sphere, consisting of 332 panels produced as 18 different standard hexagonal tiles and one standard pentagram ranging in sizes of up to 3.5m. These panels were finished in a palette of four muted browns which was chosen to harmonise with the surrounding masonry buildings.
Environmental impact was of paramount consideration throughout the construction of the project, maintaining a continued focus on contemporary sustainable mechanisms that led to the building ultimately becoming 5 Star Green Star-rated. This was helped in part due to the application of GRC as the manufacturers were able to form incredibly thin panels (without affecting performance) which enabled reductions in material usage and subsequent savings in transport costs due to the reduction in weight.

Photo Credit: Ussama Azam
4. The One Thousand Museum
Miami, USA
Standing 62-storeys at 700 feet (210 metres) tall, the One Thousand Museum is the 6th tallest building in Miami – however, this isn’t the impressive feature of this residential tower. That accolade would go to the 5,000 lightweight GRC panels that form the curvaceous exoskeleton running up the length of the building, encasing the glass facades of the structure.
Another of many GRC projects designed by Zaha Hadid architects, the tower is typical of Hadid’s fluid, curvaceous architectural style and the use of GRC proved integral in realising this vision. The GRC components that form the exoskeleton were produced in Dubai and shipped to Miami early in the construction process. The material’s flexibility made it perfect for achieving the complex curves and smooth surface finishes outlined in the design. Using GRC as permanent formwork also helped the construction team resolve any casing and forming issues whilst avoiding compromising the shape of the exoskeleton.
Not only aesthetically pleasing, the durable and weather-resistance attributes of the GRC components were well suited for the often-extreme weather conditions of Miami – an area prone to hurricanes.

Photo Credit: Fibrobeton
5. Capital Hill
Moscow, Russia
Another work of the architectural mastermind, Zaha Hadid, the Capital Hill residence is a striking example of GRC’s flexibility. Defined by the natural topography of the Barvikha Forest, the structure’s unique form is partially embedded in some areas whilst, in others, its fluid geometries emerge from the landscape: flowing over the north-facing hillside in a fast-moving and organic manner.
The project required a level of craftmanship like none-other to produce the flowing geometric shapes of Hadid’s vision. 1,100 GRC panels were produced, each requiring their own unique mould crafted in accordance with their CAD details. Due to the often-harsh climate of Moscow, snow loads needed to be considered and, in certain cases, the dimensions of the panels had to be calculated and adjusted, increasing the thickness of the material where necessary.
Turkey-based Fibrobeton were awarded the contract for producing the project’s GRC elements. Thousands of square metres of panels were designed in accordance with their transport, assembly and production requirements before being manufactured and shipped from Istanbul to Moscow, ready for assembly on-site. The modular nature of these panels allowed for assembly in a manner that was suitable for removal for potential future arrangements.

6. Skin Deep
London, UK
Appearing at the Chelsea Flower Show in 2018, Skin Deep was a conceptual garden created for an established UK skincare brand and designed by Robert Barker. The garden forms a striking composition featuring a towering cityscape of textured blocks standing amongst a soft arrangement of ferns and foxgloves.
It is the conglomeration of GRC blocks of varying colours and textures that stands as the defining feature of the design – each block formed to represent people and multitude of different skin conditions that can affect any one of us over a lifetime. Chiltern GRC were responsible for producing these blocks and were able to lean on the aesthetically versatile properties of GRC. These characteristics allowed the production team to form each block according to the designer’s precise creative vision, implementing varying grey-scale pigments and applying a range of surface textures and finishes.
The size of this immense concrete structure would likely have proved an issue for this temporary installation had it not been for the use of GRC. The material’s light weight and durability meant that the blocks could be easily transported and manually handled and installed.
7. The Elizabeth Line
London, UK
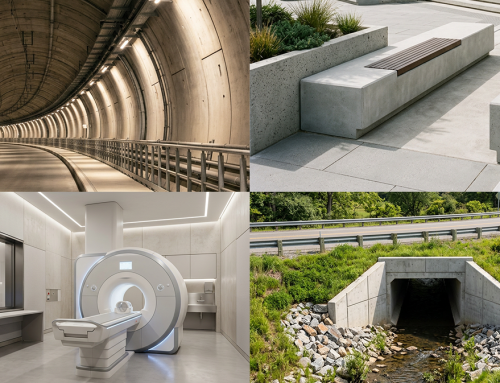
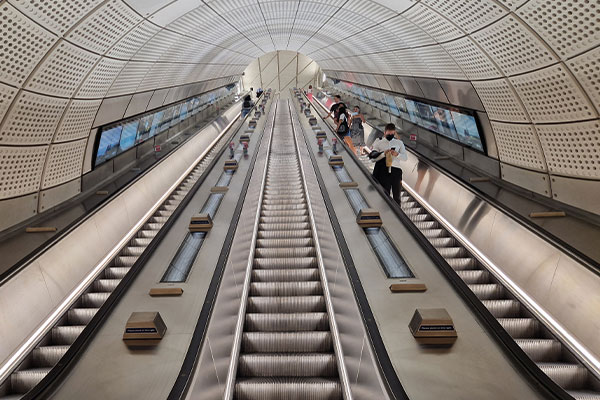
The Elizabeth Line, one of the largest infrastructure projects undertaken in Europe and one of the largest GRC projects ever constructed in UK history, stands as a testament of the capabilities of Glassfibre Reinforced Concrete.
The project design required a cladding system to line the long and narrow tunnels of the Crossrail system that would ensure optimum acoustics, cover up cables powering the stations and allow for maintenance and replacement. To further add complication, the tunnel sites left virtually no room to manoeuvre any heavy equipment or stockpile materials and any drilling or fixing into the concrete lining of the tunnels would have raised multiple health and safety concerns.
Due to the range of restrictions and the tight specifications of the project, the use of traditional cladding methods would have risked a slow, labour-intensive and expensive process with a large margin for error. The solution was to cast cladding panels from GRC.
This immense structure required over 40,000m² of bespoke curved GRC panels. These achieved a weight almost two-thirds lighter than traditional concrete: meeting the construction criteria for two-person handling and eliminating the need for heavy lifting equipment. Furthermore, the reduction in weight allowed for fewer fixings and a lighter supporting structure as it had a reduced load to bear. The panels were also more resource-efficient, cost less, emitted less carbon in fabrication and facilitated a faster pace of construction.
Got a Question About GRC?
From production equipment to raw materials, we’ve got the knowledge and expertise to answer your GRC enquiry
Ahead of the Curve
Construction is an ever-evolving industry and with the rise of pressing issues such as sustainability, it’s more important than ever to recognise the materials and methodologies that can help you stay ahead of the curve. As more in the industry come to terms with the array of benefits that GRC provides, the use of the material looks to continue growing in coming years.
We’ll be here ready to provide the equipment and raw materials required to produce this outstanding composite. With 50+ years of experience working in the GRC industry, we know the capabilities of GRC and what it takes to produce high-performance GRC components. Get in touch or click the links below to view our equipment and raw material ranges.
You can also discover more GRC projects on the case study section of our website.