[Photograph by: Fernando Alda]
How 3D Detailing is Transforming GRC Façade Design
Connecting geometry, fabrication, and performance in modern GRC façade systems
Modern façade design is no longer defined solely by its role as an enclosure. Increasingly, façades are being developed as complex architectural systems that shape light, regulate heat, and express identity through form. This shift has been made possible not only by advances in materials such as Glassfibre Reinforced Concrete (GRC), but also by the evolution of 3D detailing and coordinated design workflows.
Together, these approaches allow architects and engineers to move beyond conventional flat cladding systems and realise highly expressive, performance-driven façades.
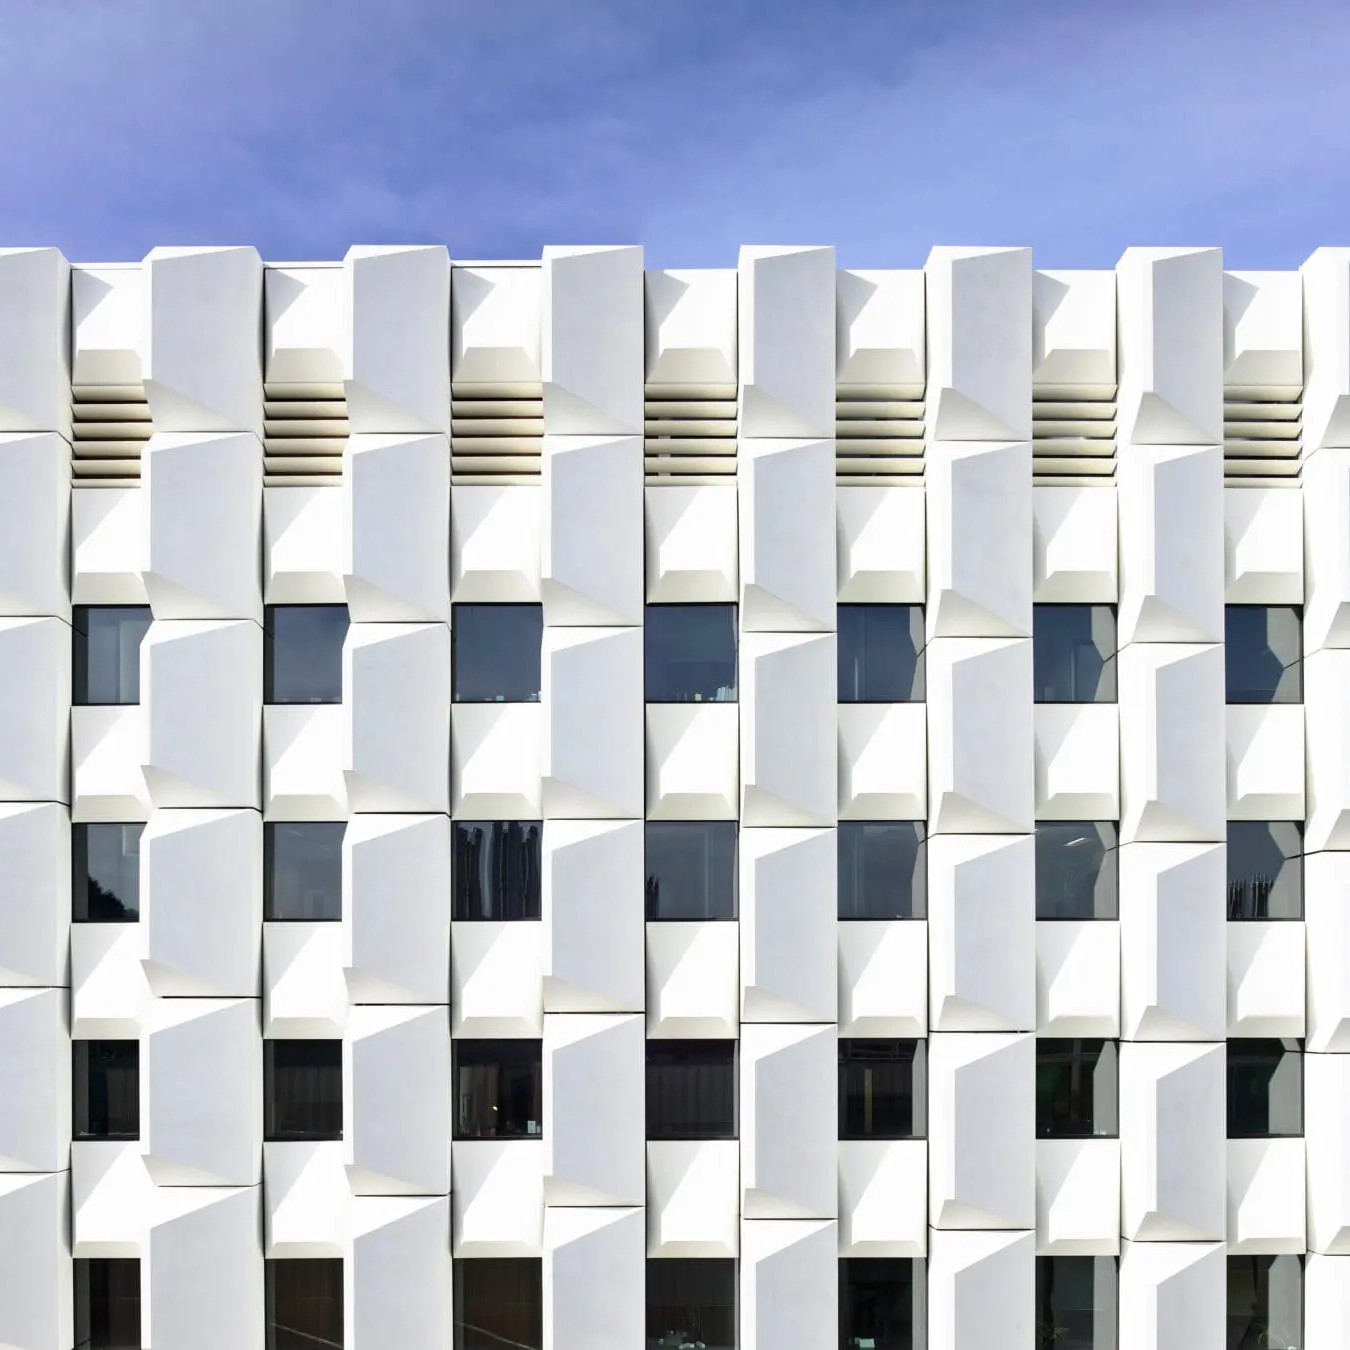
[Image: Courtesy of Kosloff Architects]
From Design Intent to Buildable Geometry
Contemporary architectural design often begins with fluid, abstract or highly geometric concepts. These forms are rarely straightforward to construct using traditional methods, particularly when façade systems require repetition, precision, and structural coordination.
GRC is uniquely suited to bridging this gap. Its mouldability allows it to be cast into complex curves, perforated surfaces, and intricate textures that would be difficult or uneconomical to achieve in other materials.
However, it is 3D detailing that transforms these design concepts into something buildable.
Through detailed 3D modelling, façade systems can be resolved before fabrication begins. This process enables:
- Accurate translation of architectural geometry into manufacturable components
- Rationalisation of complex surfaces into panelised systems
- Early coordination of structural, thermal, and aesthetic requirements
- Control of tolerances, joints, and fixing strategies
Without this level of resolution, many of today’s most ambitious GRC façades would not be feasible to construct.
Panelisation and Design Rationalisation
One of the key roles of 3D detailing in GRC façade design is the rationalisation of form into panels that can be manufactured, transported, and installed.
This process requires careful balancing of:
- Visual continuity of the façade
- Panel size limitations and handling constraints
- Repetition versus variation in geometry
- Joint placement and alignment
- Manufacturing efficiency and mould reuse
Rather than simplifying design intent, this process refines it – ensuring that architectural ambition is maintained while making the façade system practical to deliver.
Got a Question About GRC?
From production equipment to raw materials, we’ve got the knowledge and expertise to answer your GRC enquiry
GRC as a Material for Expression and Performance
The flexibility of GRC allows it to support both aesthetic expression and functional performance. It is not only used to form complex shapes, but also to integrate environmental performance and contextual responses directly into the façade design.
This includes:
- Perforated surfaces for solar control and light filtration
- Textured façades that respond to cultural or architectural context
- Lightweight systems suitable for large-scale or complex geometries
- Durable cladding with long-term performance characteristics
When combined with 3D detailing, these properties can be precisely controlled and coordinated across the entire façade system.
This relationship between 3D detailing and material flexibility can be seen in a number of architectural projects where GRC has been used not only as a cladding material, but as a medium for controlling geometry, light, and environmental performance.
Major Projects
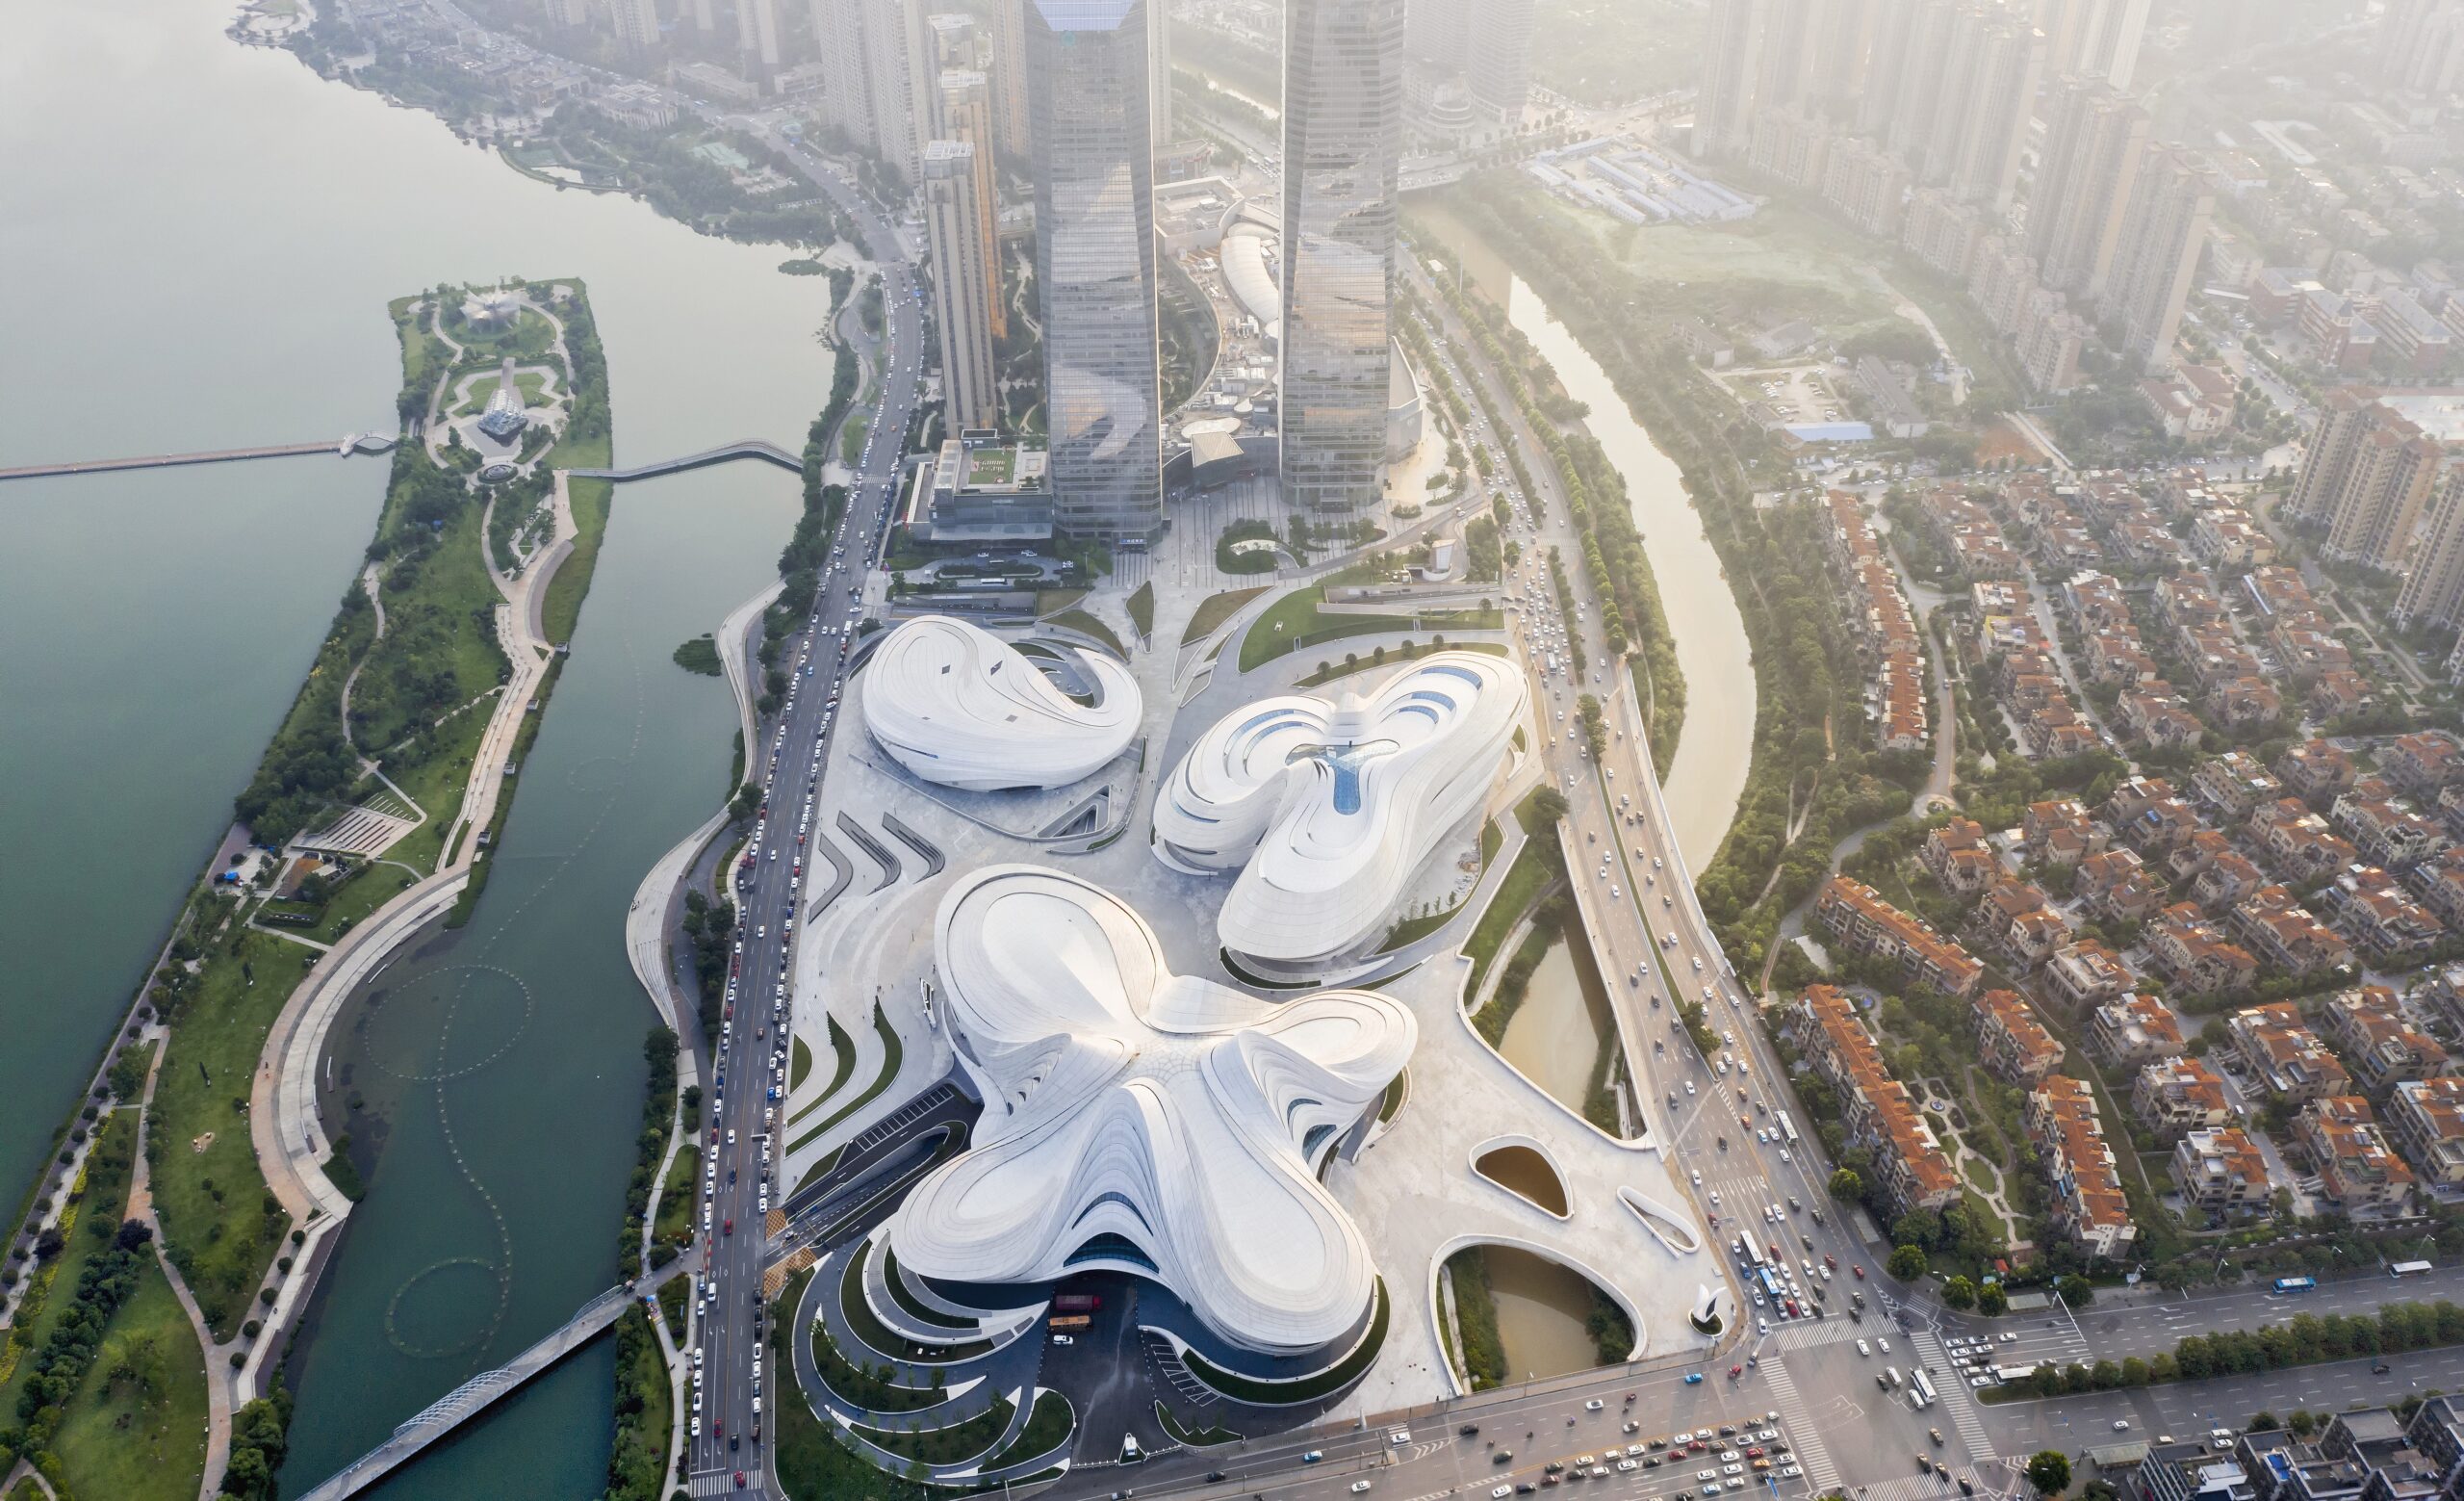
[Photograph by IG: Seven7Panda]
Meixihu Culture and Art Centre, China
The Changsha Meixihu International Culture and Art Centre demonstrates how fluid architectural geometry can be achieved through the combination of GRC and advanced detailing.
The building features highly sinuous forms clad in white GRC panels. These panels are not only shaped to follow complex curves but are also perforated in areas to provide sun shading and visual lightness across the façade.
Through careful façade detailing and panel coordination, the design maintains continuity across its complex geometry while remaining practical to manufacture and install.
The result is a façade that blends architectural expression with environmental responsiveness.
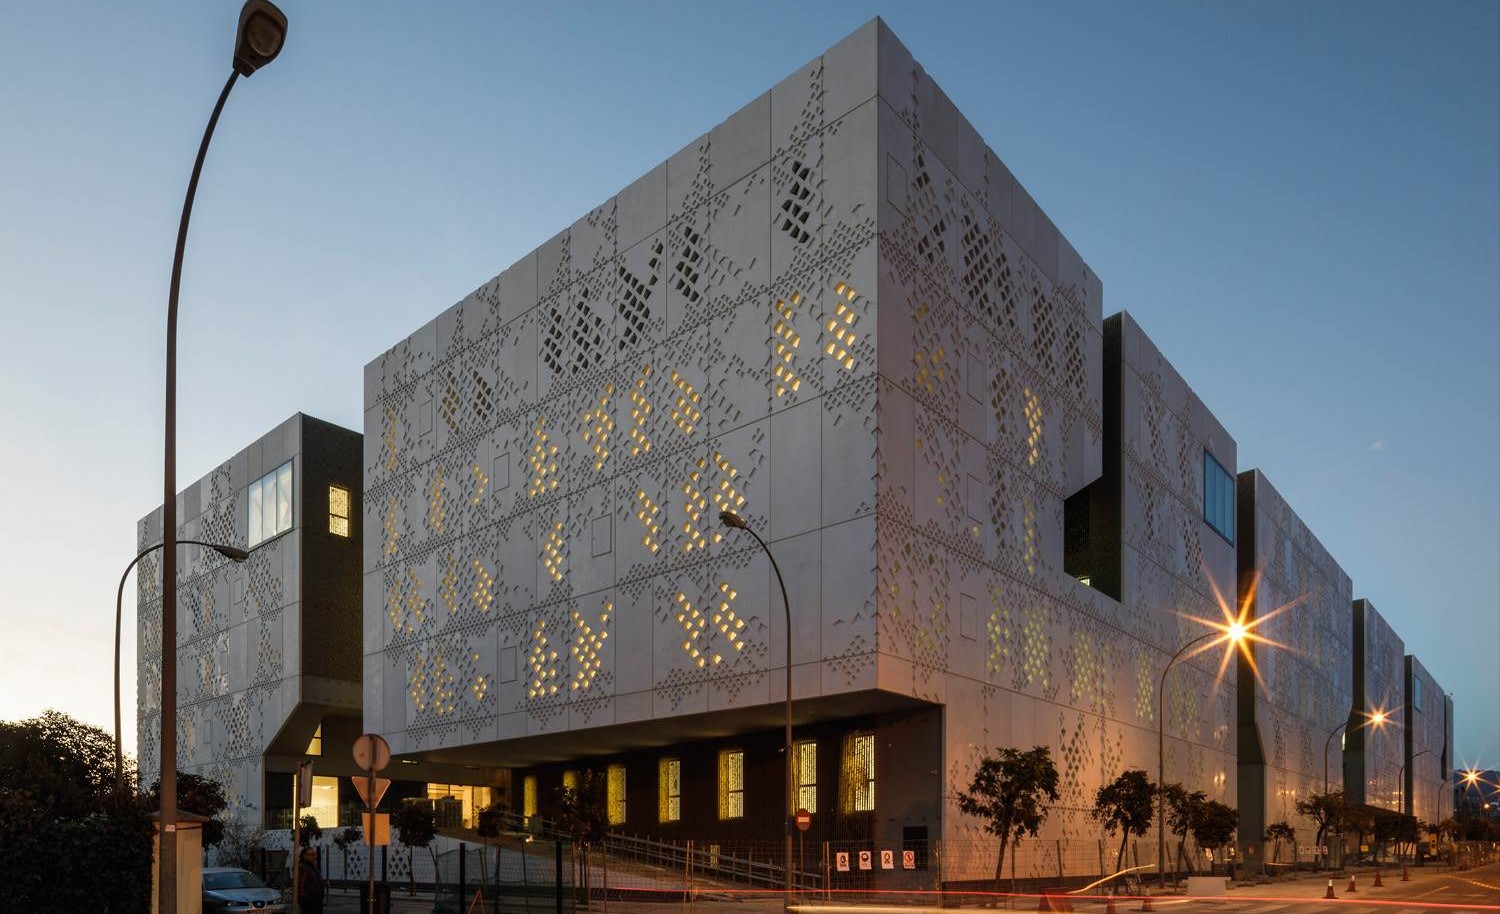
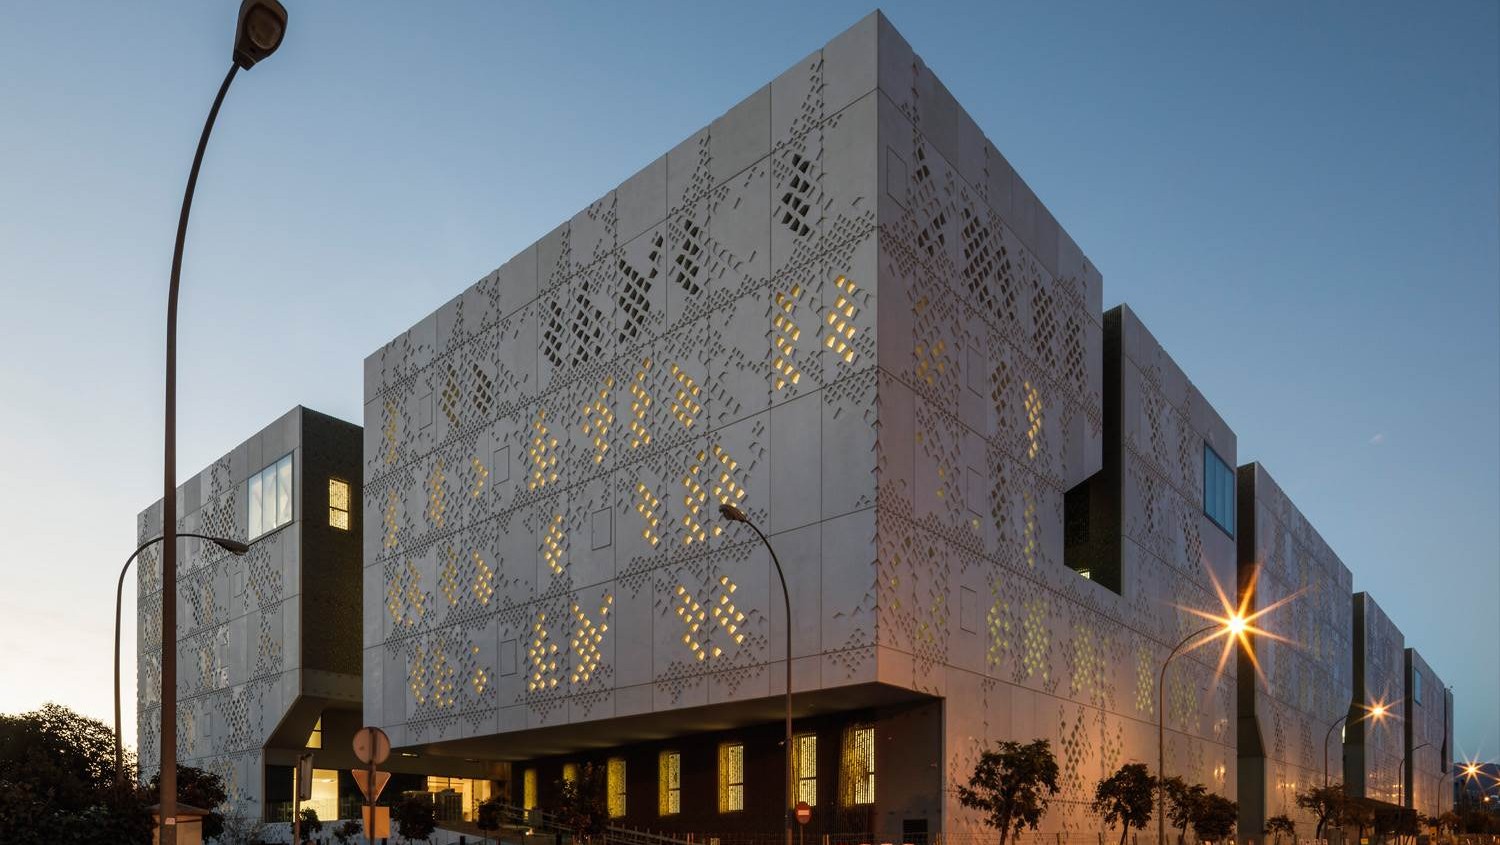
[Photograph by: Fernando Alda]
Cordoba Courthouse – Palace of Justice
The building’s exterior is formed using precast GRC panels with perforated patterns that reference traditional architectural motifs from Córdoba. These filigree-like surfaces filter light, reduce solar gain, and create a distinctive visual identity for the building.
This approach demonstrates how GRC can connect contemporary construction with historical and contextual design language while still delivering measurable environmental benefits.
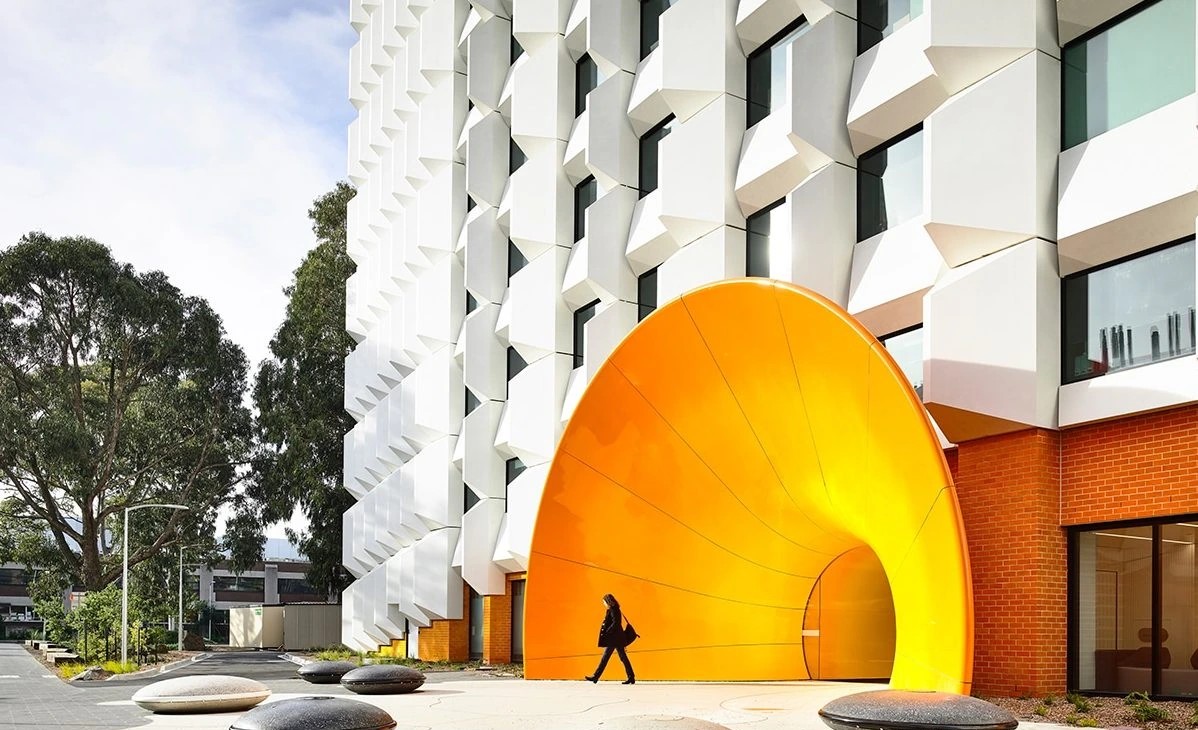
[Image: Courtesy of Kosloff Architects]
Monash University – Building 17, Australia
The façade redesign introduced lightweight GRC panels cast into triangular 3D forms, creating a distinctive shading system that responds directly to solar exposure. These elements were installed over the existing structure while the building remained fully operational, enabling minimal disruption during construction.
The result is a façade that enhances thermal performance, reduces solar gain, improves daylight quality, and demonstrates how GRC can be used effectively in retrofit applications where efficiency, adaptability, and precision are essential, without compromising architectural expression.
The Integration of Design, Fabrication and Performance
What these projects highlight is that GRC façade systems are no longer simply cladding solutions. They are integrated architectural systems in which form, function, and fabrication are closely interconnected.
3D detailing sits at the centre of this process, enabling:
- Design intent to be preserved through technical development
- Complex geometries to be rationalised into buildable systems
- Environmental performance to be embedded within façade geometry
- Seamless coordination between design teams and manufacturers
As façade design continues to evolve, this level of coordinated 3D detailing is becoming essential rather than optional.
Conclusion
The combination of GRC and advanced 3D detailing has fundamentally changed what is possible in façade design. Where once complexity was limited by manufacturing constraints, it is now enabled through precise coordination and material flexibility.
This has allowed architects to design façades that are not only visually expressive, but also structurally rational, environmentally responsive, and fully buildable.
As tools and workflows continue to develop, the relationship between façade detailing and material performance will only become increasingly integral to the future of façade design.
To produce high-performance GRC façade elements, manufacturers require high-performance equipment and materials. That’s where we come in. For over 60 years, we’ve supplied the world’s top GRC manufacturers with everything they need to produce top-quality Glassfibre Reinforced Concrete. If you’re interested in learning more about our equipment and raw materials ranges, get in touch or click the links below: