Photo Credit: Fibrobeton
GRC Project Case Study
Capital Hill
Moscow, Russia
- Winner of ‘The Best Project’ Award at the 16th World GRCA Congress
Nestled amongst the Barvikha Forest near Moscow, surrounded by a sea of towering pine and birch trees, stands a residence that defies traditional architectural conventions. Any person who, by chance, would stumble across the Capital Hill Residence may think they had come upon a scene from a futuristic fairy tale.
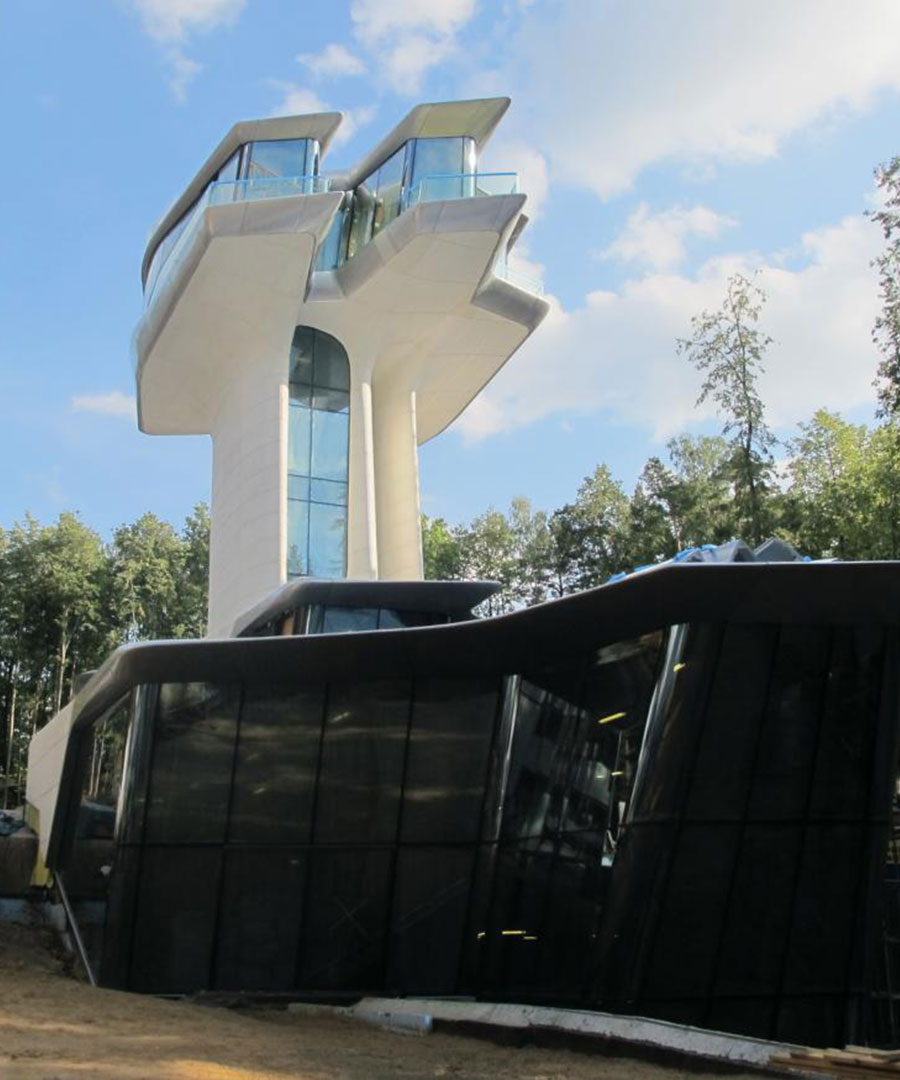
Defined by the natural topography of the surrounding area, the structure’s unique form is partially embedded in some areas whilst in others, its fluid geometries emerge from the landscape, flowing over the north-facing hillside in a fast-moving and organic manner.
Perhaps the most breath-taking aspect of this architectural feat is the separate volume ‘floating’ above the sprawling residence, standing on three structural concrete columns, 22 metres above the ground, offering spectacular views of the forest below.
A Fairy Tale House
A ‘Fairy Tale House’ remains an apt choice of words when describing the Capital Hill Residence project and is one that is most often used to define the unique and complex design of the structure. Architectural mastermind, Zaha Hadid, and Patrik Schumacher of Zaha Hadid Architects were the driving forces behind the project, commissioned by property developer, Vladislav Doronin.
In conversation, the client explained to Hadid that ‘I want to wake up in the morning and just see blue sky. I don’t want to see any neighbours and I want to feel free’, to which she replied, ‘You realise you have to be above the trees?’
This exchange was enough to inspire a simple sketch of the design on a napkin which soon became the starting point of the project, of which construction began in 2006 and resulted in one of the most expensive, luxurious, and unusual residencies in the world. Consisting of an area of 2,650 square metres with three floors and costing an estimated $140 million, this immense project required innovative thinking and solutions from concept through to completion.
The Role of GRC
Such a remarkably modernist, avant-garde design of course raised issues in its execution.
During the initial stages of design, the architectural team were considering a range of materials that would be most suitable in bringing the internal and external facades to life. From natural stone to GRP, each were disregarded before settling on the use of Glassfibre Reinforced Concrete – a material which proved essential in realising Hadid’s vision, providing freedom and flexibility in execution and wind, snow and A1 fire resistance.
The weather-resistant attributes of the GRC elements were particularly beneficial due to the often-harsh climatic conditions of Moscow where wind, earthquake and snow loads were key considerations.
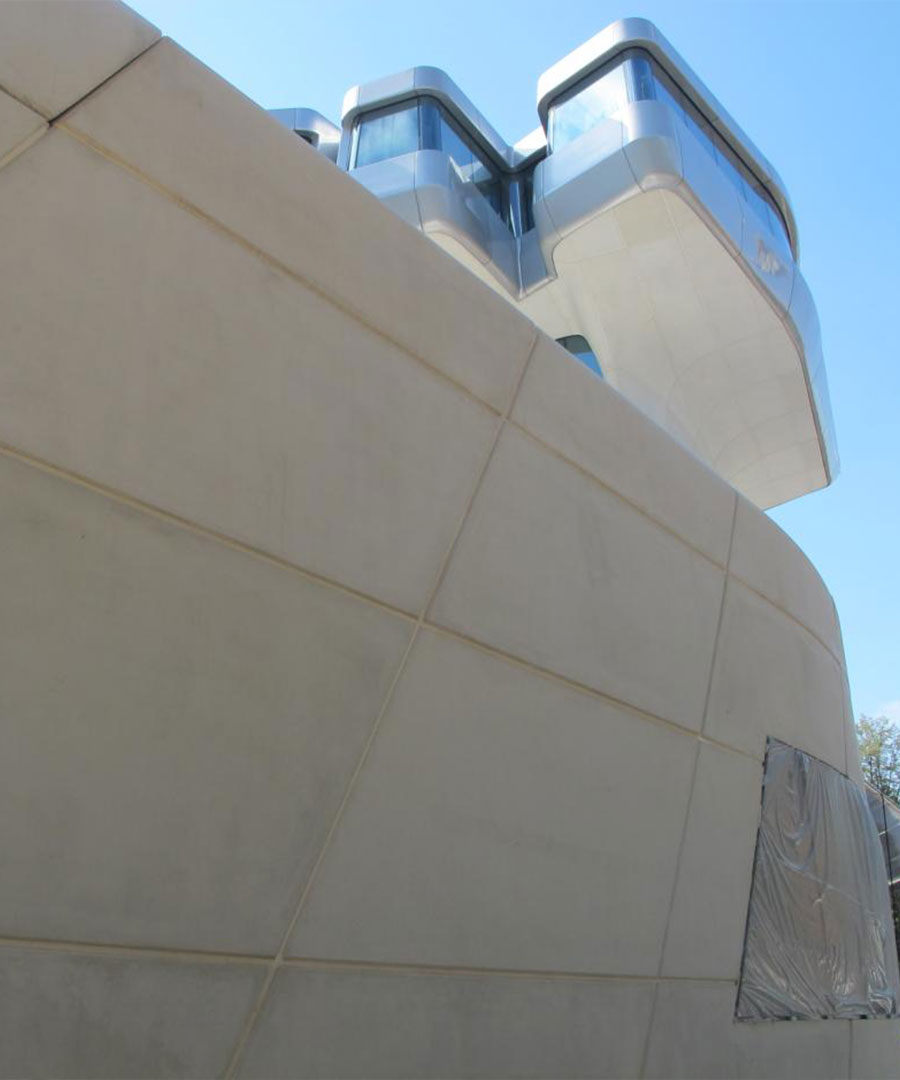
Photo Credit: Fibrobeton
Got a Question About GRC?
From production equipment to raw materials, we’ve got the knowledge and expertise to answer your GRC enquiry
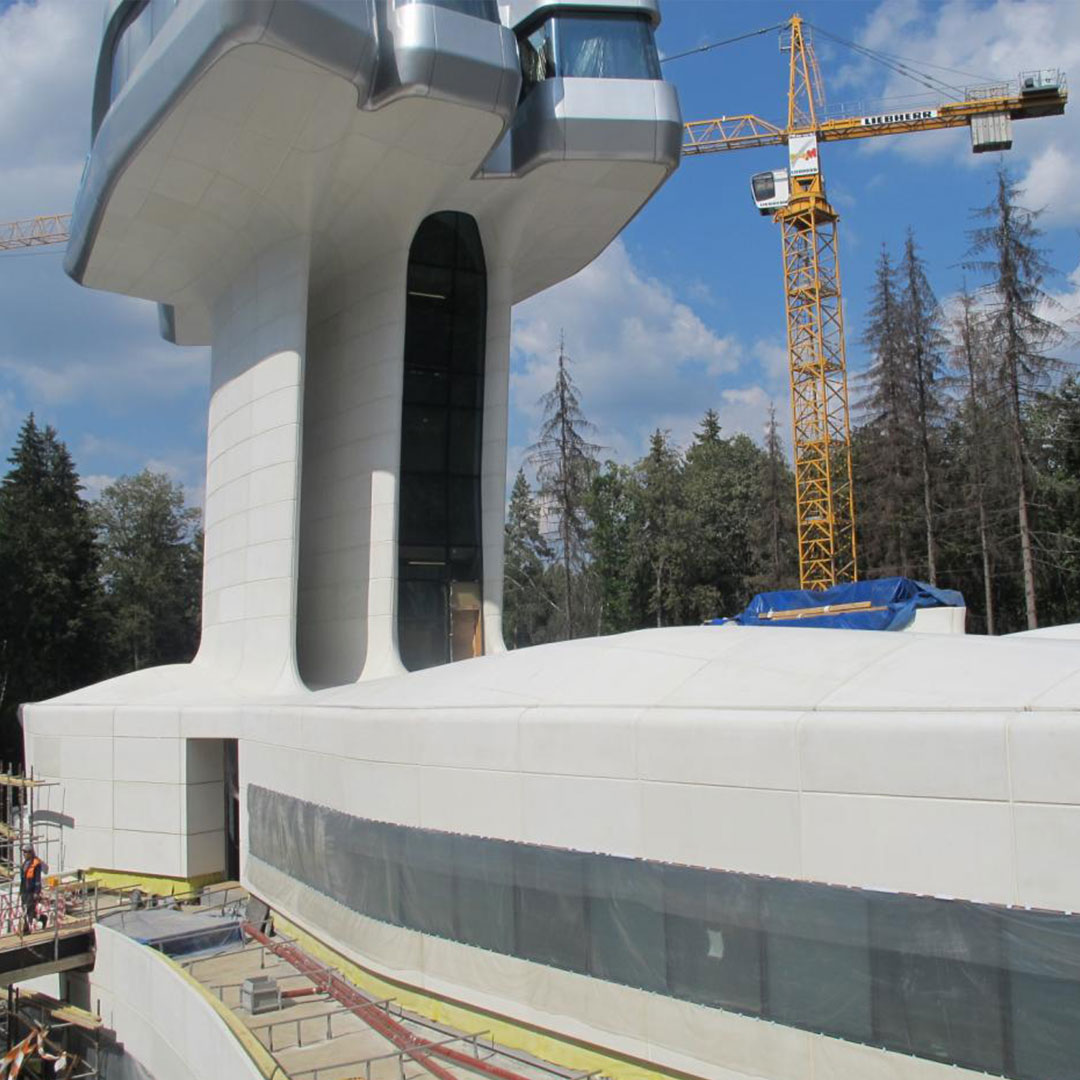
Photo Credit: Fibrobeton
Constructing The Facade
Upon presenting an initial mock-up of the GRC façade in the summer of 2008, Turkey-based Fibrobeton were awarded the contract in producing the GRC elements for the project.
Capital Hill required a level of craftmanship like none-other to produce the flowing geometric shapes of Hadid’s vision. 1,100 panels were produced, each requiring their own unique mould crafted in accordance with their CAD details. In the cases where snow load was of paramount consideration, the dimensions of the panels had to be calculated and adjusted, increasing the thickness of the material where necessary.
Thousands of square metres of panels were designed in accordance with their transport, assembly and production requirements, before being manufactured and shipped from Istanbul to Moscow, ready for assembly on-site. The modular nature of the GRC panels allowed for assembly in a manner that was suitable for removal for potential future arrangements.
The first mock-up assembly was completed and approved in March 2010, before moving on to the assembly of the roof panels on the third floor, which began just 90 days thereafter. The painstakingly meticulous approach required for a project of such complexity called for careful examination of each piece of the façade before, during and after installation. Moreover, the structure’s complexity meant only one team could work at a time.
Upon completion of the third-floor roof, focus shifted to the assembly of the neck section of the tower connecting the second and third floors. Work on this part of the project spanned just 3 months.
In December 2010, a second mock-up was made for the joint places and aluminium frame connections whilst, simultaneously, a further 150 panels were produced to fit new details in accordance with changes made by the investor concerning the roof of the second floor.
Finally, in the summer of 2011, the side plating of the security building and main building were completed. Although it was not until 2018 that overall construction of the project was declared finished.

Photo Credit: Fibrobeton
Conclusion
As described in the Financial Times:
‘The Capital Hill Residence is, in a way, a celebration of early visionary modernism, from expressionism through constructivism and the visual dematerialization of architecture, making it appear as something fast-moving and organic, rather than fixed and static. Including organic intricacy, complexity of spatial arrangements, and outstanding craftmanship within its shape and form. But even more than that, it is, in the words of both architect and client, a “dream house” – as much fantasy as reality, an idea of architecture that still seems somehow impossible.’
Needless to say, the use of Glassfibre Reinforced Concrete proved integral in transforming this avant-garde vision into tangible reality. Striking a perfect balance between form and function, the façade elements produced by Fibrobeton are works of art in their own right yet, when assembled, form an extraordinary feat of contemporary architecture.
It should be of no surprise, after reading this case study, to learn that many of the world’s top architects are turning to GRC manufacturers to aid in bringing their designs to life.
But who are the top GRC manufacturers turning to when they need specialist equipment and materials for the execution of these projects?
– That would be Power-Sprays and Fibre Technologies International.
With decades of experience in the GRC industry, we know what it takes to produce GRC of the highest quality. From Spray Guns to Spring Rollers, ARG Fibre to Acrylic Polymer, we’ve got everything you need to succeed in manufacturing GRC to be used on the world’s most impressive projects.
Get in touch to find out how we can help: