GRC Project Case Study
3 Merchant Square
London, UK
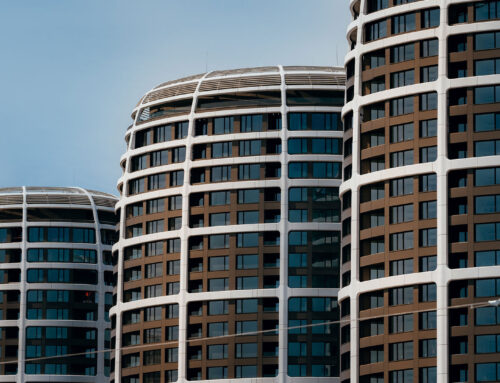
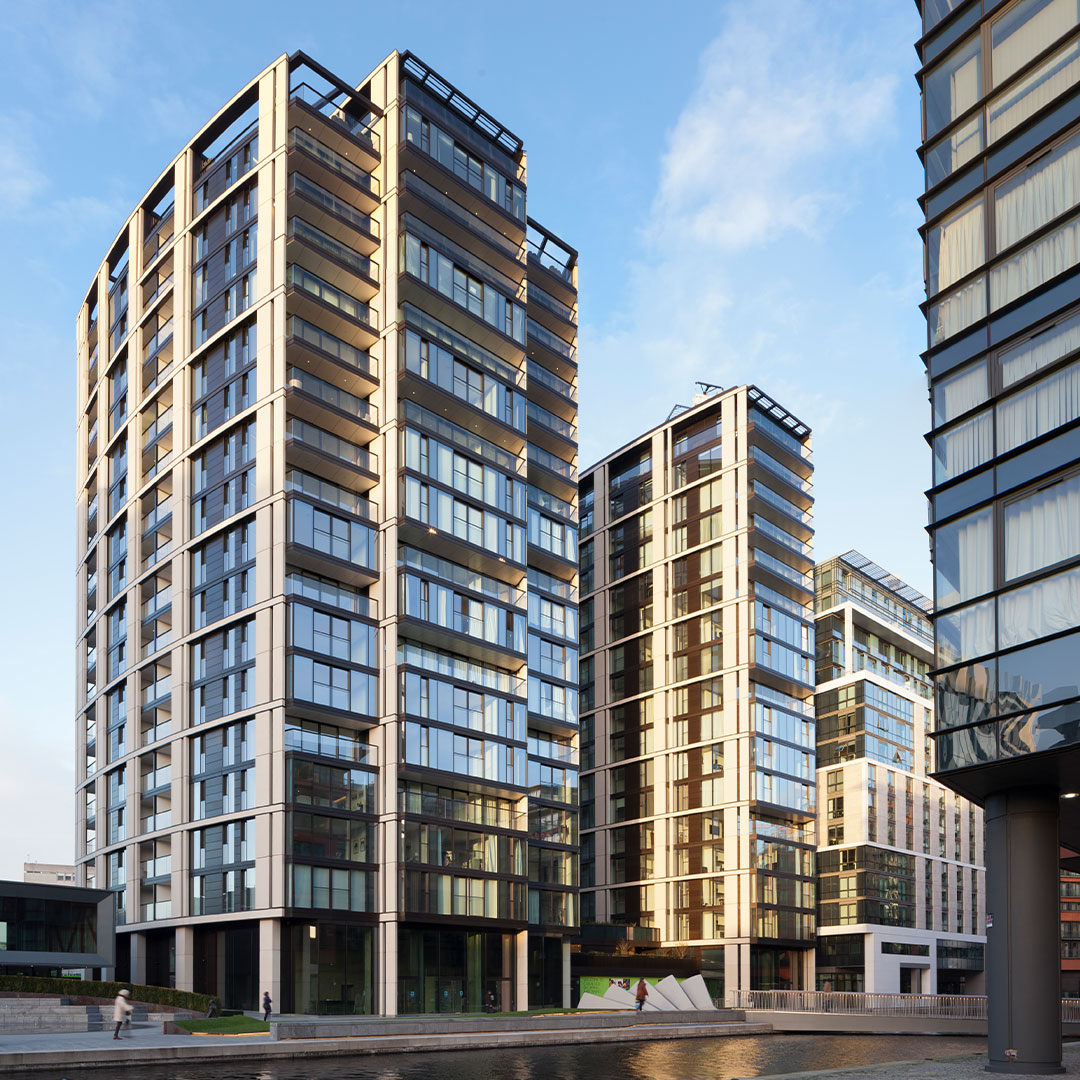
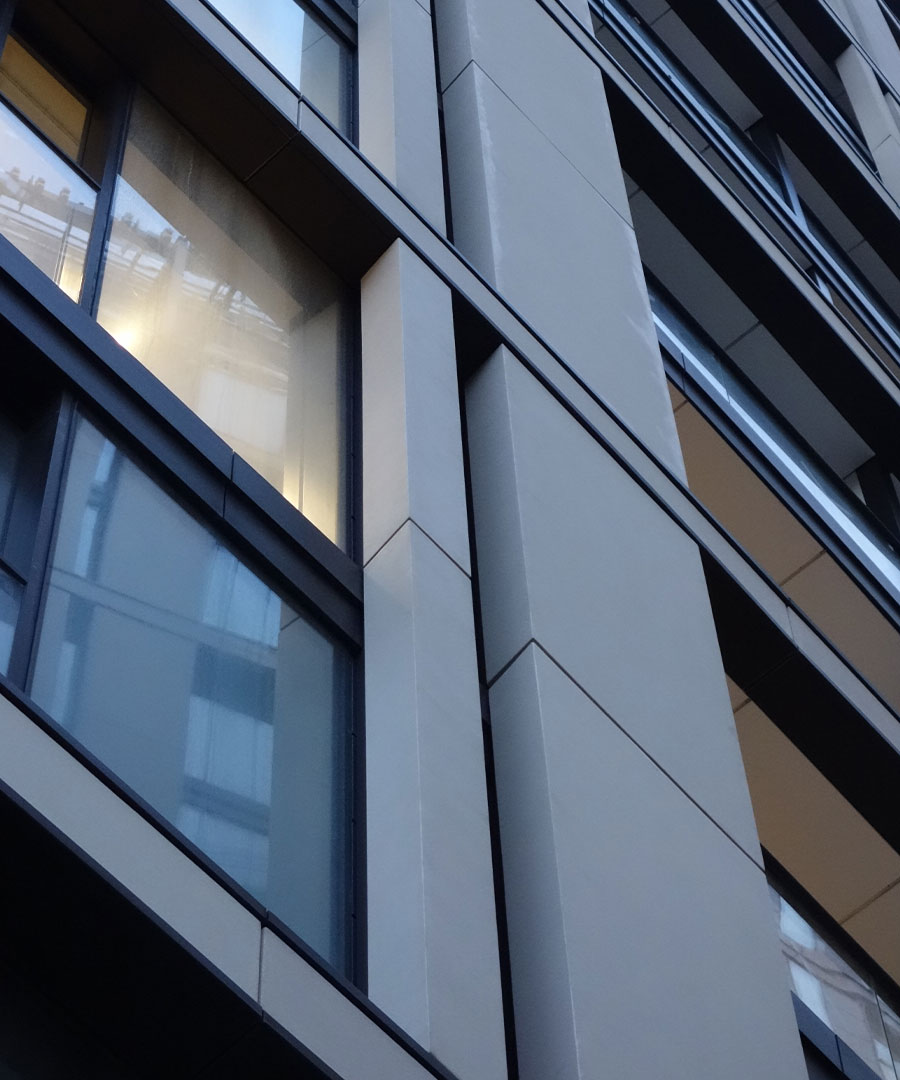
From the ground up, 3 Merchant Square exudes solidity. At the base of the residence, solid, tactile pillars stand as sentinels outside the building’s entrances. Further up, these stoic vertical forms give way to an intricate architectural tapestry; climbing the 21 storeys of the complex, richly articulated layers of full-height glass and recessed bronze anodised aluminium rhythmically ascend the building, framed by glistening, stone-like monolithic panels of GRC.
Constructed as part of the Merchant Square masterplan – and the wider development of the Paddington Basin – 3 Merchant Square was the first of two residential buildings constructed in the project’s timeline. The square was to become the focal point of Paddington Basin, providing a new, vibrant community hub beside the Grand Union canal and just a short walk from both Hyde Park and London’s West End.
The brief for the Merchant Square project was simply stated as: Raise the quality [of the project] above that of the previous buildings constructed along the adjacent canal.
The Vision
Robin Partington & Partners designed this energy-efficient residential complex, consisting of 201 apartments of varying sizes and mixed tenures. The building would stand alongside 3 new buildings outlined in the Merchant Square masterplan, along with a new garden square, amphitheatre and dynamic bridge.
The 4 buildings were designed to embody their own unique characters yet have a common design thread running through them, forming a coherent piece of urban design that enhances the connection between the space and residencies, further emphasising a sense of community whilst enrichening the architecture of the area.
Material Selection
Selecting the appropriate material to form the façade of 3 Merchant Square would be influenced both by how the building would appear from a distance as part of London’s skyline and how it would appear when scrutinised within its public setting.
As such, the material would need to allow for a degree of tactility, stimulating the senses and inviting human touch at the base of the structure, conveying a sense of permanence and quality. Whilst detailing would need to be beautifully executed, the material itself couldn’t be lavish or ostentatious – it needed to fit appropriately within the guidelines of the project.
Beyond aesthetics, practicality was of paramount consideration. Natural stone was initially considered based on its aesthetic qualities – surface details, heritage connotations and sense of solidity – however, its use would’ve proved overly-complex. The weight of the stone would’ve required an inefficient and costly cladding system with significant implications for the structural frame of the building. Moreover, this weight meant it couldn’t be so readily incorporated into the unitised cladding panels that were envisioned for the project.
Got a Question About GRC?
From production equipment to raw materials, we’ve got the knowledge and expertise to answer your GRC enquiry
Glassfibre Reinforced Concrete
A more appropriate material was ultimately chosen over natural stone: Glassfibre Reinforced Concrete.
Despite shifting away from the initial cladding material choice, GRC could still replicate the appearance of natural stone, helping meet the expectations of London property purchasers who gravitated towards more solid, durable traditional materials and associated cultural connotations of quality, status and permanence.
The material itself is inherently durable, which aligned with the architect’s values of creating buildings that stand the test of time. Further, whilst embodying the durability of stone, GRC is far lighter. This reduction in weight made the material suitable for incorporating into a unitised curtain-walled system, as outlined in the design.
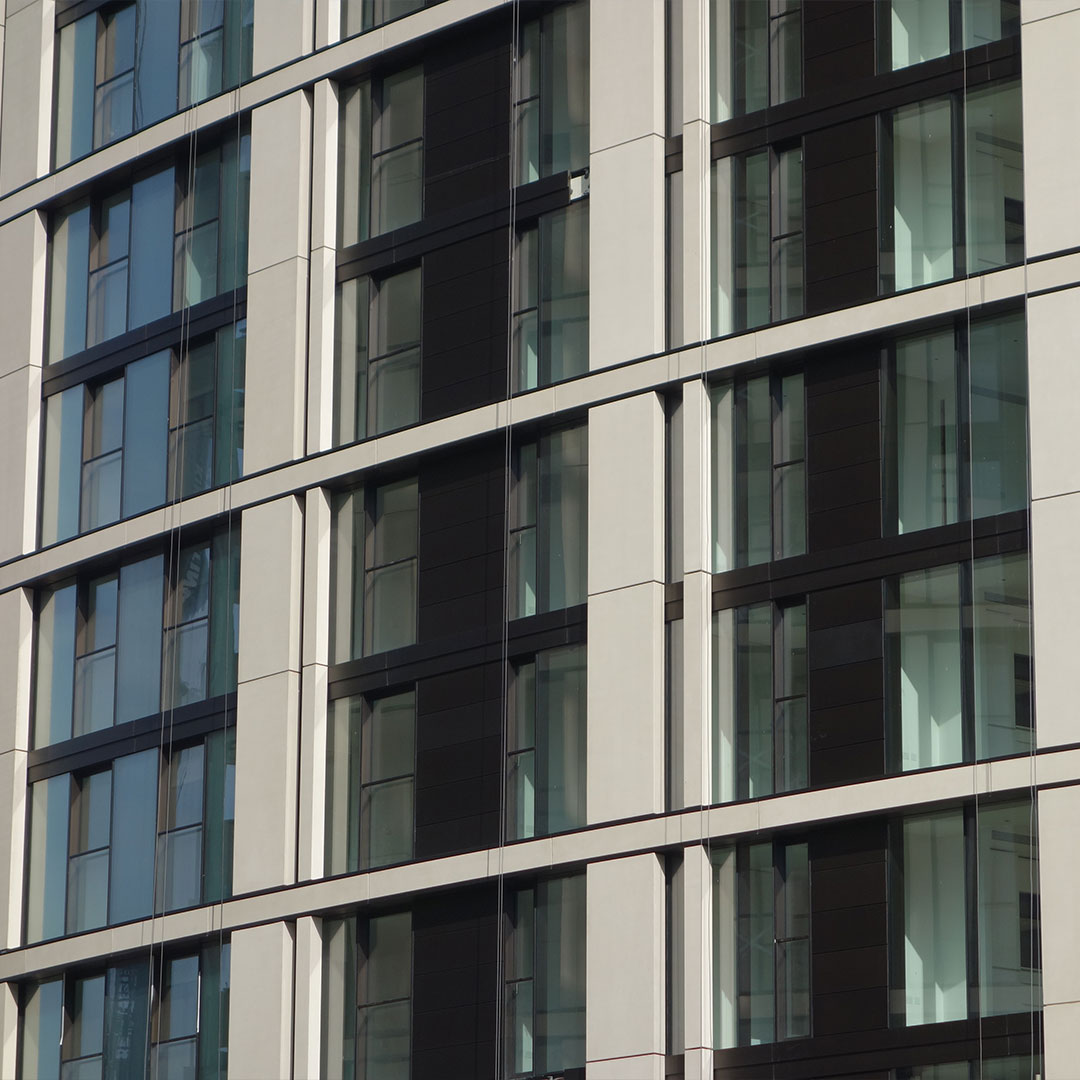
5,700 square metres of GRC cladding was used on the project, consisting of 700 square metres of spandrels and 5,000 square metres of columns, totalling 1,906 individual units (30% of which consisted of two pieces assembled off-site). The monolithic appearance of the façade appears deceptively simple whereas, in reality, 380 different types of GRC units were required, equating to an average repetition of approximately 5 units.
Forming the Façade
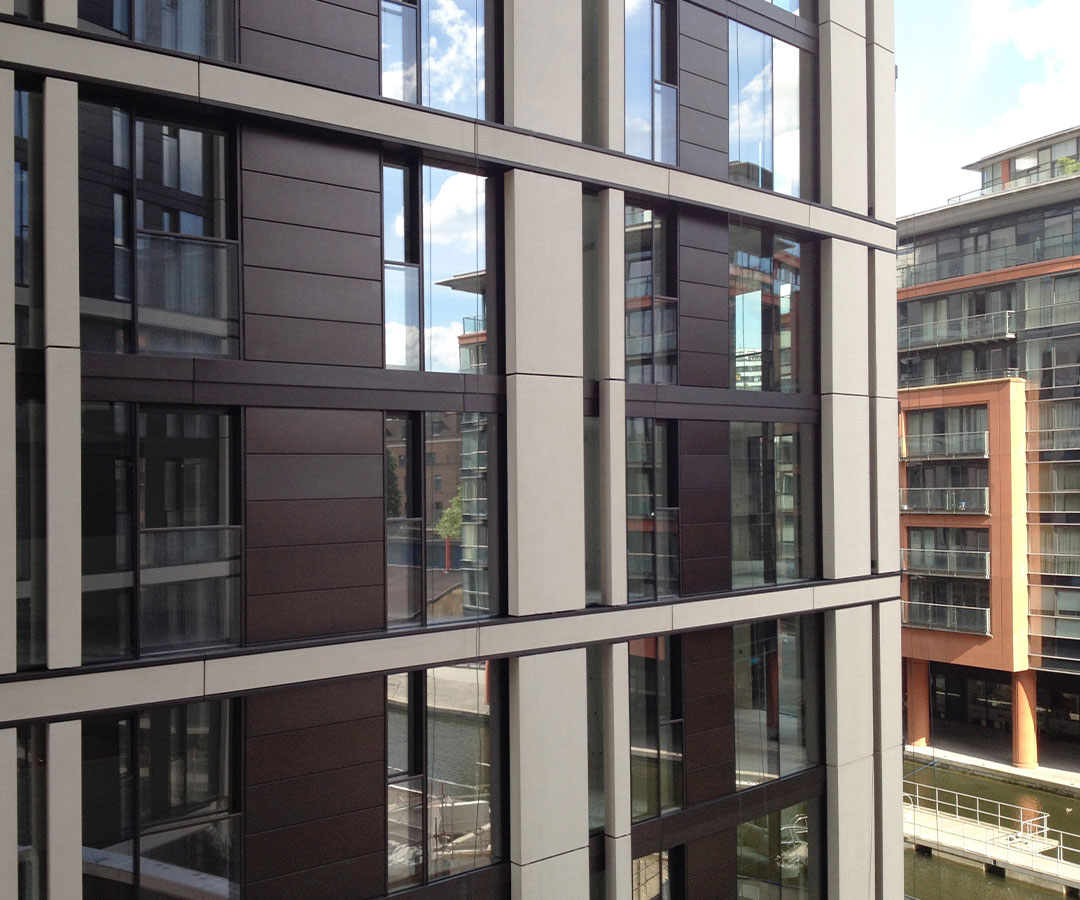
The project’s GRC cladding was designed as an open-jointed rainscreen system and produced, assembled and supplied to site by Loveld. To improve product consistency, pre-mix GRC was used to manufacture the panels. This methodology avoided problems associated with inconsistencies in production operative skills and risk of potential variations in appearance.
Grade 10 sprayed premix was used, which is an exception in the UK for this size of panels. To further enhance the panel strength and provide enhanced reinforcement for the deep reveals, a glassfibre-reinforcing fabric was incorporated. Flex anchors were also incorporated into the panels which, in combination with the subframes, accommodate the thermal movements of the concrete in relation to the backing structure, ensuring the cladding maintains its structural integrity over the long-term.
Using a carefully selected combination of aggregates, Loveld were able to produce stone-like panels with immaculate finishes that sparkle in the ever-changing daylight conditions. To achieve such an effect, crushed Jasberg and Cavaillon granite were combined with natural mica sparkles and incorporated into the panels. Once cured, a light grit-blasting process was applied to reveal the stunning underlying aggregates. These panels were finally finished with a hydrophobic sealer to mitigate the risk of leachates staining the adjacent anodised aluminium.
The panels needed to be read as solid monolithic panels and not as thin 20mm GRC skin. Therefore, the edges of the panels were made thicker on all sides, conveying a sense of gravitas and strength of character. On the four-sided columns, where a separate back plate was required, a shadow gap detail was developed to conceal the void and secondary structure inside the columns from the view of the apartments. As an added detail and to reduce damage to the edges, a 5mm radiused corner was adopted for the entire project and applied to the edges of every panel.
The Benefits of Using GRC
The choice of using GRC proved advantageous in several regards:
- By choosing GRC over natural stone, the material could be fixed to a unitised curtain wall façade
- Despite opting against the use of natural stone, GRC could replicate stone’s appearance to a remarkable degree of accuracy
- GRC could be formed into large-scale panels, establishing the expressed frame as a prominent visual feature and the primary ordering device for the façade. Moreover, the panel’s monolithic appearance reinforces the structure’s sense of solidity
- GRC is an inherently durable material with supreme longevity; by using it to form the panels, the structure would age more gracefully
- The hollow nature of the panels allowed for the integration of concealed rainwater drainage pipes outside of the weather line of the building
- The flexible characteristics of GRC allowed for Loveld to form panels into varying shapes and sizes to suit project specifications
Conclusion
Construction of the 3 Merchant Square residential building reached completion in August 2014. The project is a magnificent example of GRC’s aesthetic versatility, offering a superior alternative to traditional materials without compromising on appearances. In this building, it’s been used to great effect, forming a rich tapestry of solid, stone-like facades framing detailed layers of bronze cladding and glazing.
3 Merchant Square is just one of many projects constructed in the UK using GRC. You can find many more in the case study section on our website, click here to view.
Looking for the specialist equipment and materials required to produce this innovative composite? As the global leaders in manufacturing specialist GRC production equipment, we can supply everything you need to get started in GRC production, including supplying materials through our associate company, Fibre Technologies International. Get in touch or visit our websites for more information: