[Image: Courtesy of Kosloff Architects]
GRC Project Case Study
Monash University - Building 17
Melbourne, Australia
At a Glance
- University Renovation & Performance Upgrade
- GRC used for lightweight external façade panels
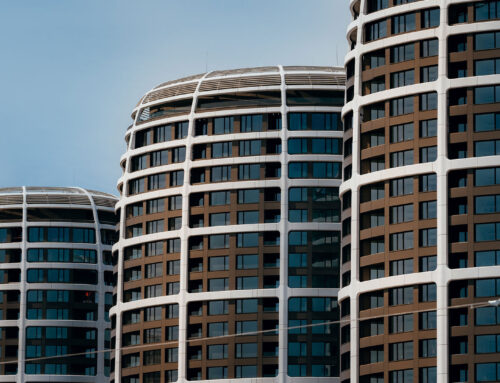
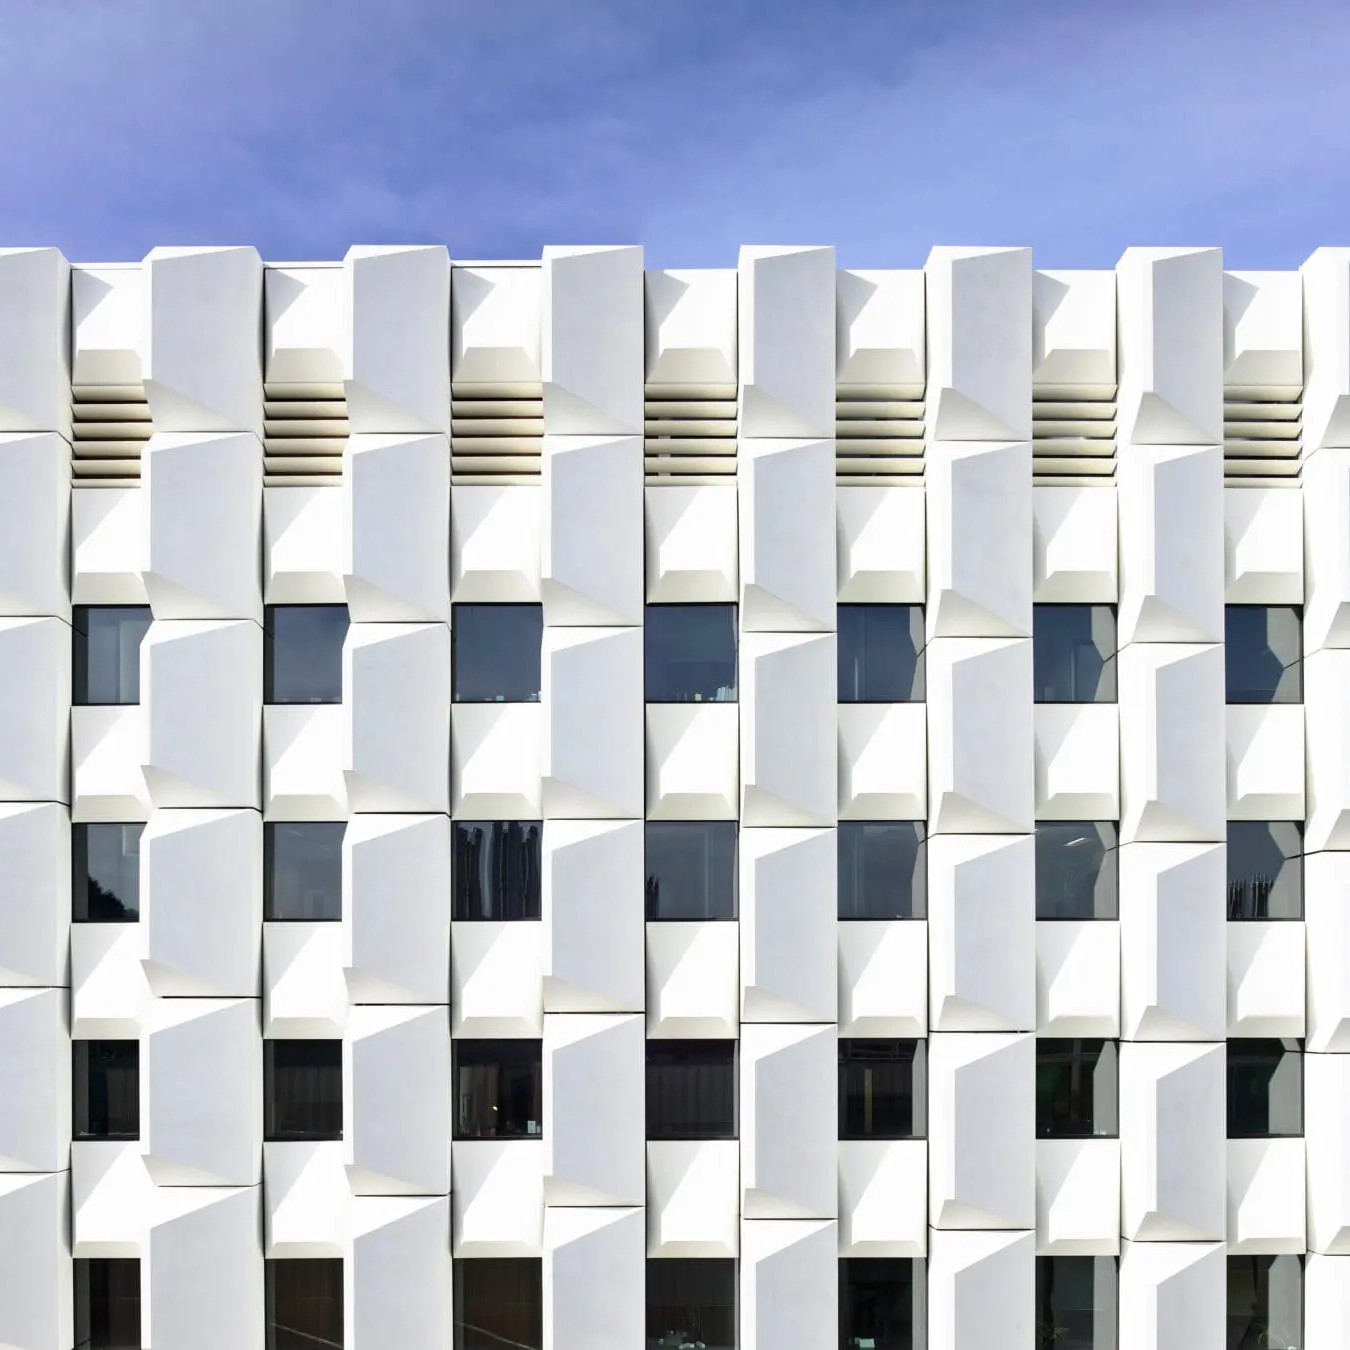
- GRC was cast into triangular 3D forms to create feature shading and a distinctive aesthetic expression
- 39% Solar Gain Reduction
- Overall 24% Improvement in Thermal Performance
- 17% Increase in Natural Daylight
Project Overview
The refurbishment of Building 17 at Monash University Clayton Campus, located in Melbourne, Australia, represents a strong example of how façade redesign can significantly improve the environmental performance of existing buildings.
Originally constructed in the late 1960s, housing the School of Biological Sciences, the building required upgrades in 2018 to address ageing infrastructure, poor thermal performance, and evolving occupant requirements. The project was delivered while the building remained fully operational as a teaching and laboratory space, requiring a solution that could be installed efficiently with minimal disruption.
The Role of GRC
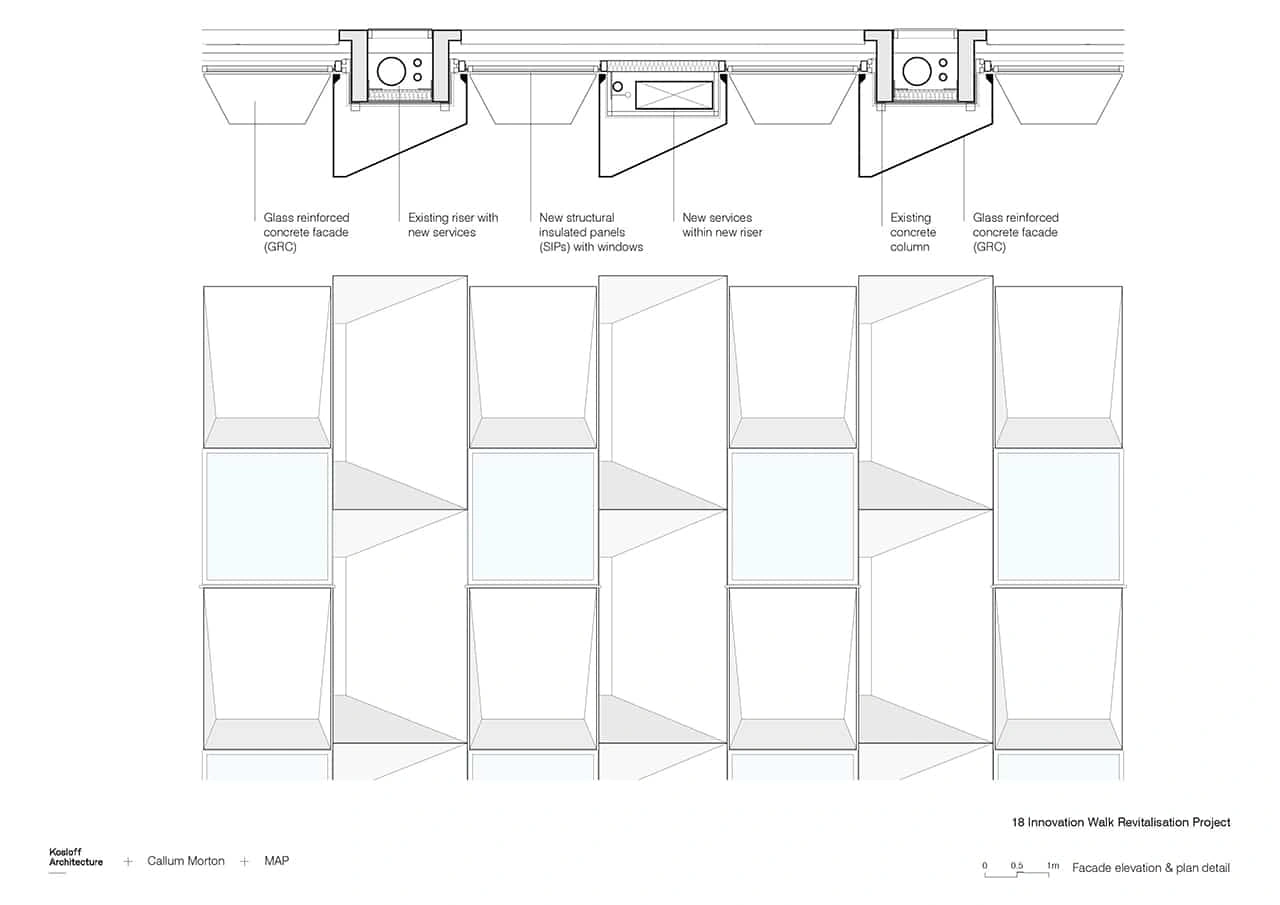
Stantec, a global leader in sustainable engineering, architecture, and environmental consulting, were brought in to deliver structural and thermal performance analysis, and through an extensive design process, the team developed a state-of-the-art solution. The façade design utilised an innovative insulated panel curtain wall system incorporating the latest construction materials, including Glassfibre Reinforced Concrete (GRC), to achieve high levels of thermal performance. The GRC was cast into triangular 3D forms to create feature shading and a distinctive aesthetic expression. The curtain wall panels were designed to be mounted externally while the existing façade remained in place – a construction method that enabled the new façade to be installed while Building 17 remained fully operational.
GRC was used as part of a new façade system designed to enhance both the building’s performance and visual identity.
The upgraded envelope incorporated:
• Lightweight GRC panels
• A high-performance curtain wall system
• External shading elements formed in 3D geometries
These components were installed over the existing structure, allowing the building to remain in use throughout construction.
[Image: Courtesy of Kosloff Architects]
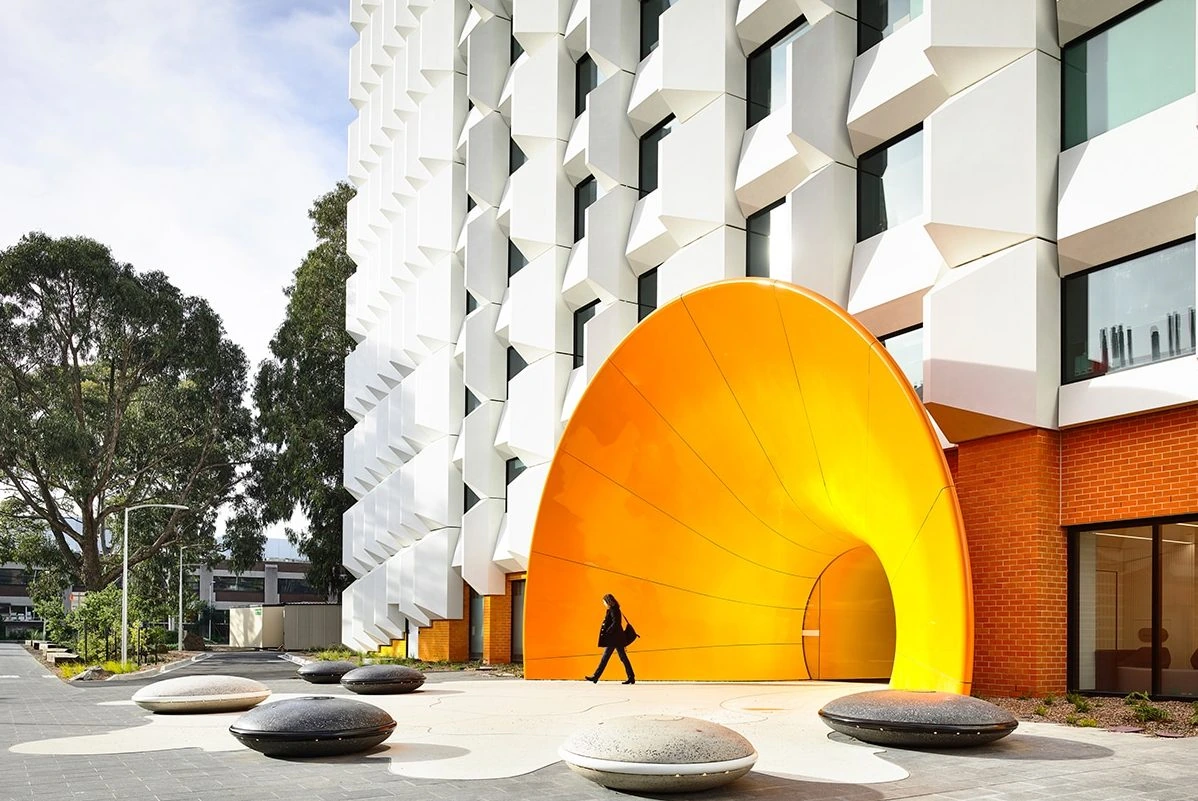
To remedy the deterioration of the brick façade of this 1960s Stephenson & Turner–designed building, Kosloff Architecture designed a new skin incorporating a shading solution, the retention of thermal mass and the limiting of building waste. Responding to the idea of the modernist curtain wall, artist Callum Morton and Monash Art Projects (MAP) raised the building’s new skin in several places to reveal now brightly glazed bricks beneath, and the halo-like entry, which was inspired by the ubiquitous science lab beaker, here tipped on its side and spilling out into the surrounding garden.
Got a Question About GRC?
From production equipment to raw materials, we’ve got the knowledge and expertise to answer your GRC enquiry
Sustainability and Performance Outcomes
The façade redesign was driven by Monash University’s commitment to passive design principles and improved building efficiency.
The introduction of GRC-enabled façade elements contributed to measurable performance improvements:
- Reduced solar gain (39%) through integrated external shading
- Lower heating and cooling demand (24%) due to improved thermal performance
- Increased natural daylight (17%), reducing reliance on artificial lighting
The use of GRC allowed for precise, prefabricated panel design, enabling the creation of effective shading forms that respond directly to solar exposure while maintaining a lightweight structural load.
Because of the east-west orientation of the existing structure, much of the building’s facade is exposed to direct sunlight. The extended design team, including services engineers and environmental consultants, collaborated intensively to develop a fully integrated solution to this challenge. The original, single-glazed windows were replaced with high-performance double-glazed windows in conjunction with a new highly insulated facade with integrated shading. The new facade is fully shaded between 10:30am and 2pm during the summer months – avoiding peak midday sun. The external wall’s R-rating (higher R-value indicates better thermal resistance) improved from 0.5R to 3.5R as a result. Overall, the new design led to a 24% improvement in thermal performance.
“The design of this building supports our belief that the practice of architecture needs to be fundamentally driven by our responsibility to the environment and that adaptive reuse, rather than to discard, is at the forefront of this approach” Kosloff
Why GRC Was Suitable
GRC was selected for its ability to support both architectural expression and environmental performance:
- Lightweight construction reduced structural impact on the existing building whilst still operational
- Prefabrication enabled efficient installation with minimal disruption
- Durability ensures long-term performance with reduced maintenance
- Design flexibility allowed for complex geometries that improve solar control
In retrofit projects, where structural limitations and operational continuity are key constraints, these characteristics are particularly valuable.
[Drawing: Courtesy of Kosloff Architects]
Conclusion
The redevelopment of Building 17 demonstrates how GRC can play a meaningful role in improving the sustainability performance of existing infrastructure.
By enabling high-performance façade upgrades that reduce energy demand and enhance occupant comfort, GRC supports the transition toward more efficient, low-impact building systems – particularly within retrofit and refurbishment projects where material efficiency and installation practicality are critical.
Monash University – Building 17 is just one of many projects constructed using GRC. You can find many more in the case study section on our website, click here to view.
Producing GRC for projects of such high standards is no easy feat: the process requires skilled craftmanship, strong attention to detail, comprehensive material knowledge and, importantly, precise and efficient production equipment. Used by the world’s top GRC manufacturers in over 100 countries, when it comes to GRC production, there’s no substitute for Power-Sprays’ equipment, and we can supply everything you need to get started in GRC production, including supplying materials through our associate company, Fibre Technologies International.