The Elizabeth Line
London, UK
GRC Project Case Study
GRC Project Case Study
Winner of the RIBA Stirling Prize 2024
The Elizabeth Line, one of the largest infrastructure projects undertaken in Europe and the largest GRC project ever constructed in UK history, stands as a testament to the capabilities of Glassfibre Reinforced Concrete.
Part of the London Underground network, this major new rail system opened in May 2022 after 12 years in design, construction, and delivery. Consisting of 62 miles of track and 26 miles of new tunnels, with 10 new and upgraded stations, including some 9 to 10 floors below ground, the project required close collaboration between architects, engineers, and GRC specialists to deliver an innovative, effective, and beautiful solution to a highly complex challenge.
Stringent Specifications
There were many considerations to consider for the successful execution of this project.
The tunnels for this development were initially lined with sprayed concrete, which although created spacious circulation routes, was not an ideal finish considering the stringent list of specifications outlined for the project. This finish was not only dusty, hard to paint, and acoustically ‘bouncy’, but would also require an innovative engineering solution when fitting the cladding system due to the rough and variable fixing surface.
Additionally, the tunnels needed cables run through for power, lighting, fire detection and alarms, data, and other services, which had to be covered up for aesthetic purposes and to prevent tampering while still allowing access for maintenance and replacement.
To further add complication, the Crossrail tunnel sites were incredibly long and narrow, leaving virtually no room to manoeuvre any heavy equipment or stockpile materials. Moreover, any drilling or fixing into the concrete lining of the tunnels would have created health and safety issues, increased also by people working at height.
There were three key aims for the project design: maximum heath & safety, maximum productivity, and maximum accuracy. A cutting-edge solution was needed to achieve these targets.


An Innovative Solution
Due to the tight specifications and range of restrictions, the use of traditional cladding methods would have risked a slow, labour-intensive, and expensive process with a big margin for error. What was the solution? Cast cladding panels from Glassfibre Reinforced Concrete (GRC/GFRC).
The remarkably strong AR Glass Fibres at the core of GRC’s composition resulted in the formation of panels that demonstrated incredible performance properties whilst maintaining a weight almost two-thirds lighter than traditional concrete: meeting the construction criteria for two-person handling and eliminating the need for heavy lifting equipment. Furthermore, these lighter panels also required fewer fixings and a lighter supporting structure as it had less load to carry. They also required less materials, cost less, emitted less carbon in fabrication, and facilitated a faster construction pace due to the thinner concrete setting quicker.
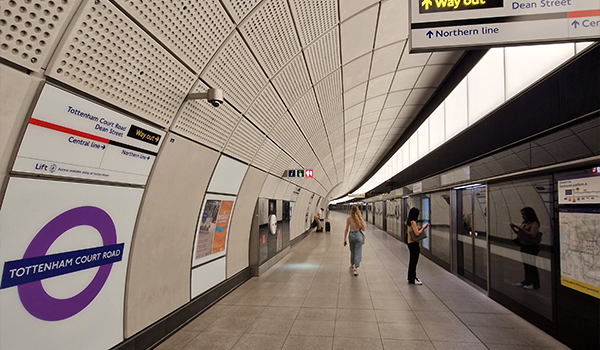
This immense structure required over 40,000m² of these bespoke curved GRC moulds to be designed, manufactured, and installed. The solution for the installation was to create a stainless steel ladder framework to hold the GRC cladding in place. The complex intersections where two tunnels meet, known as ‘junction transitions’, required special joining pieces known as ‘tusks’. Top brackets were fitted to the crown of the tunnel and a levelling brace was attached to the brackets. Next, base brackets were installed to the platform. The ladder frames were then installed between the base brackets and the levelling brace, before finally, the cladding panels could be fitted to the ladder framework.
The entire cladding system needed to sit within just 250mm of the wall – a challenging task, especially when holding up several tonnes of concrete.
Most of the cladding panels are curved in one plane, although some are curved in three dimensions. A range of panel types were used, some solid and others perforated to include acoustic lining, resulting in an elegant, yet cost-effective GRC panel system that also doubles as an acoustic baffle.
Remarkably, the thousands of complex cladding panels were manufactured and installed to just a 0.3mm tolerance. Moreover, each panel met the project’s stringent technical requirements, including the exceptionally high-performance targets for fire, bomb blast, and impact resistance.
Got a Question About GRC?
From production equipment to raw materials, we’ve got the knowledge and expertise to answer your GRC enquiry

A Royal Success
The Elizabeth Line project demonstrates a commitment to long-term sustainability and efficiency in the use of resources, energy, and cost. GRC’s unparalleled durability minimises the requirement for frequent repairs and maintenance, reducing overall life-cycle costs. In the case where replacements would need to be made, the designers devised the structure’s components such that they won’t affect adjacent components and can be replaced easily without compromising the rest of the system.
The use of GRC lent itself to form as well as function. Its aesthetic versatility allowed for visual consistency throughout the design, adopting a clear visual language and consistent material palette that creates a coherent experience for users of cross-London travel.
We’re proud of our involvement in this feat of modern architecture and engineering, having supplied a range of specialist GRC production equipment and materials (through our associate company, Fibre Technologies International) that helped bring this colossal project to life.